
The Design and Building Process
We specialize in crafting bespoke residential spaces tailored to unique lifestyle and preferences. Every project begins with an initial consultation to understand the house, goals, and constraints.
From there, we move into a schematic design phase to define the overall direction and feasibility.
Once the design is established, we develop the project fully and remain involved through construction.
FAQs
-
An architect brings clarity to a process that is often complex and uncertain. Beyond translating ideas into drawings, we help define the project itself—how the home functions, how spaces connect, and how it ultimately feels to live in.
We guide decisions around layout, materials, and construction, while navigating the technical and regulatory aspects of building. This coordination helps avoid costly missteps and ensures the project is resolved thoughtfully from the outset.
A well-designed home is not only more functional and enduring, but also more valuable—both in how it supports daily life and in its long-term investment.
-
Architectural fees are commonly structured as a percentage of construction cost or, in some cases, on an hourly basis.
We begin every project with a focused concept design phase, offered as a defined fee. This allows us to establish a clear direction and evaluate the project before moving into the full scope of work.
For full architectural services, we remain involved from design through construction, with fees reflecting the scope and level of coordination required.
Our work is structured in clearly defined phases, with fees outlined at each stage to maintain clarity throughout the process.
-
Each project has its own set of variables, but most residential projects follow a fairly consistent timeline. The design process typically takes 6 to 12 months, from initial concept through construction drawings and permitting.
Construction timelines vary based on scope and complexity. Renovations generally take 3 to 8 months, while new homes often require 9 to 14 months to complete.
Overall duration depends on factors such as project size, level of detail, and the pace of decision-making, but we guide the process to keep it moving clearly and efficiently.
-
Cost is considered from the very beginning and evolves alongside the design. We establish a realistic construction range early on, based on comparable projects and current conditions, and use it to guide key decisions throughout the process.
As the project develops, we coordinate with contractors at key stages to obtain updated estimates, allowing us to refine the design in response rather than after the fact.
This approach keeps the project grounded, reduces uncertainty, and ensures that budget and design remain aligned from start to finish.
The Design Process
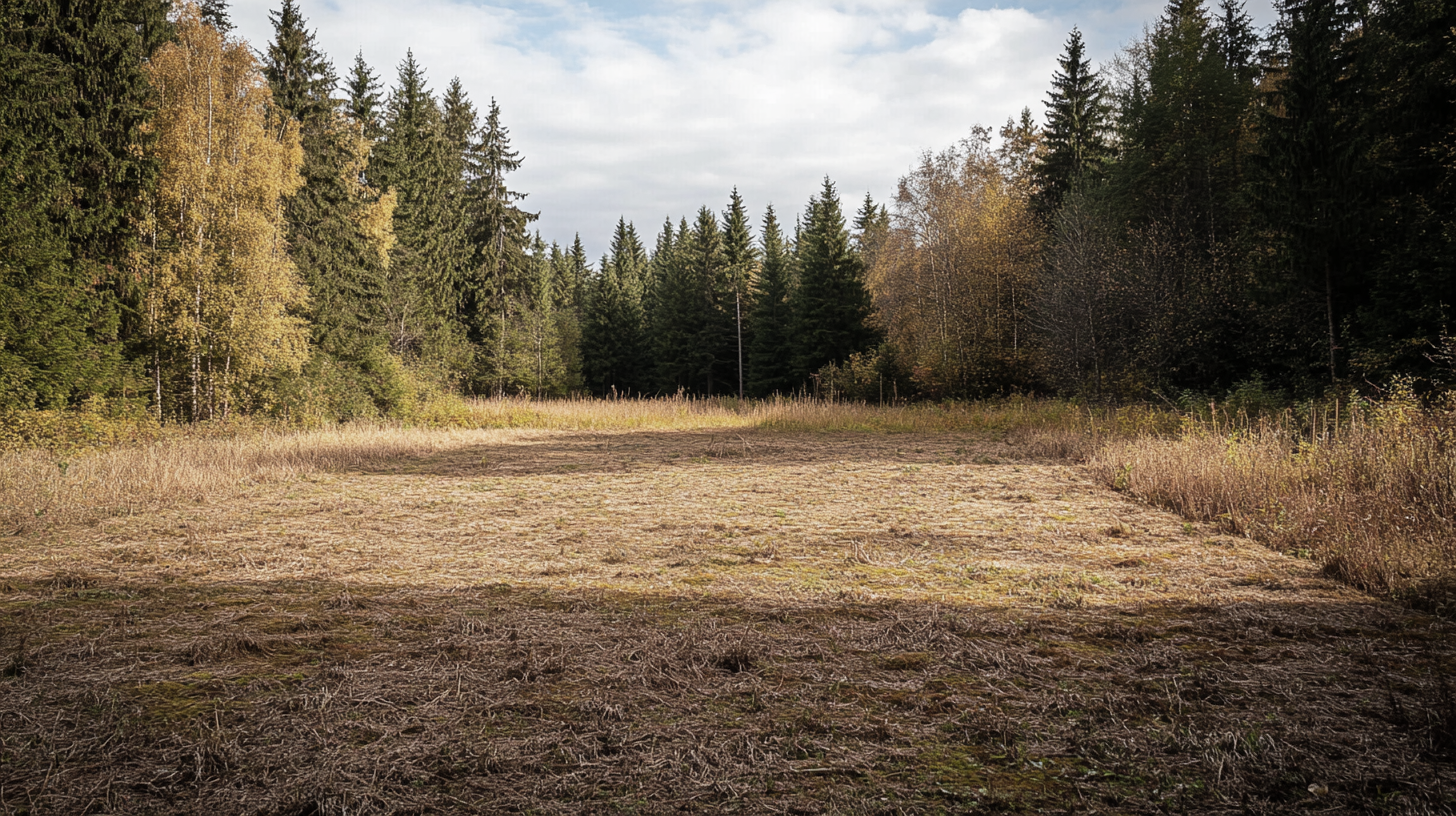
Pre Design
Initial client meetings to understand requirements, budget, and timeline.
Site analysis and evaluation.
Feasibility studies to assess the viability of the project.
Preliminary sketches and concept development.
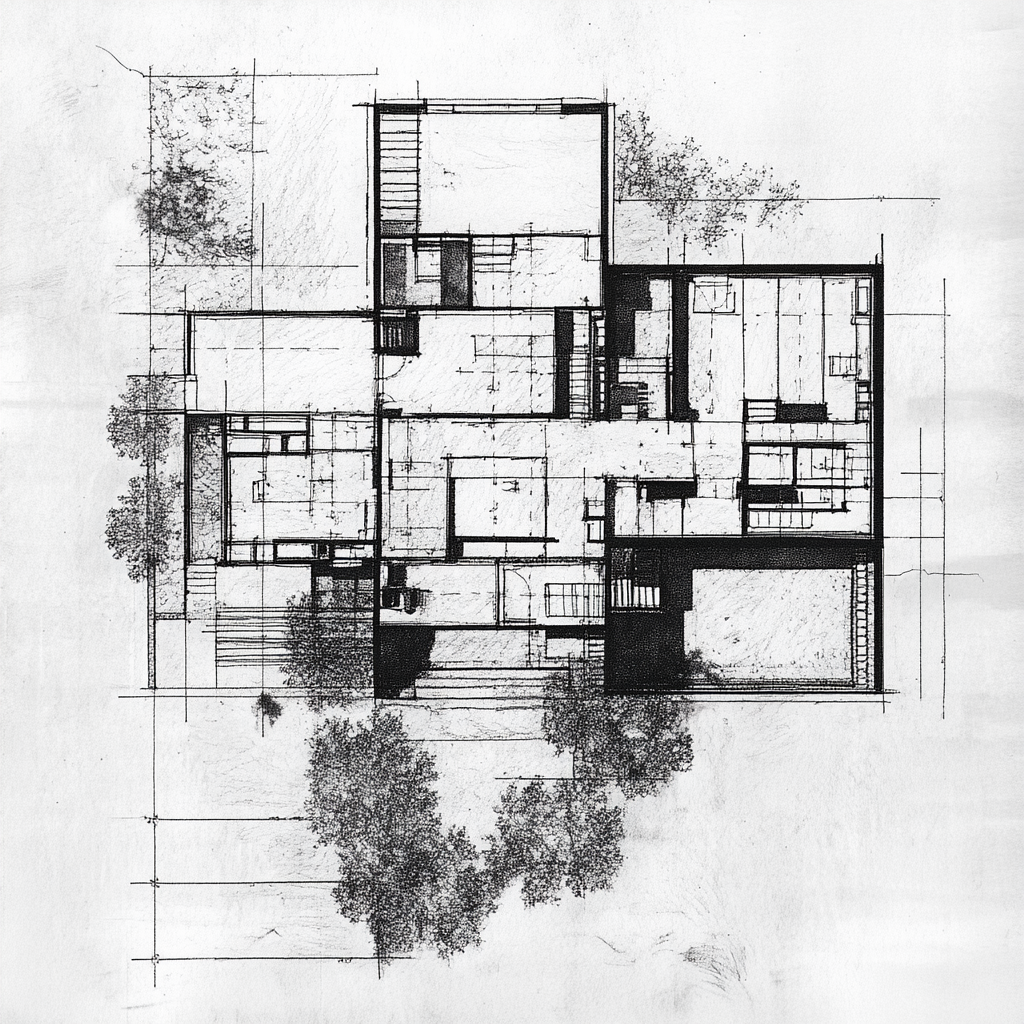
Schematic Design
Rough sketches and floor plan development based on client input.
Review and revise design based on client feedback.
Preliminary 3D model and renders.
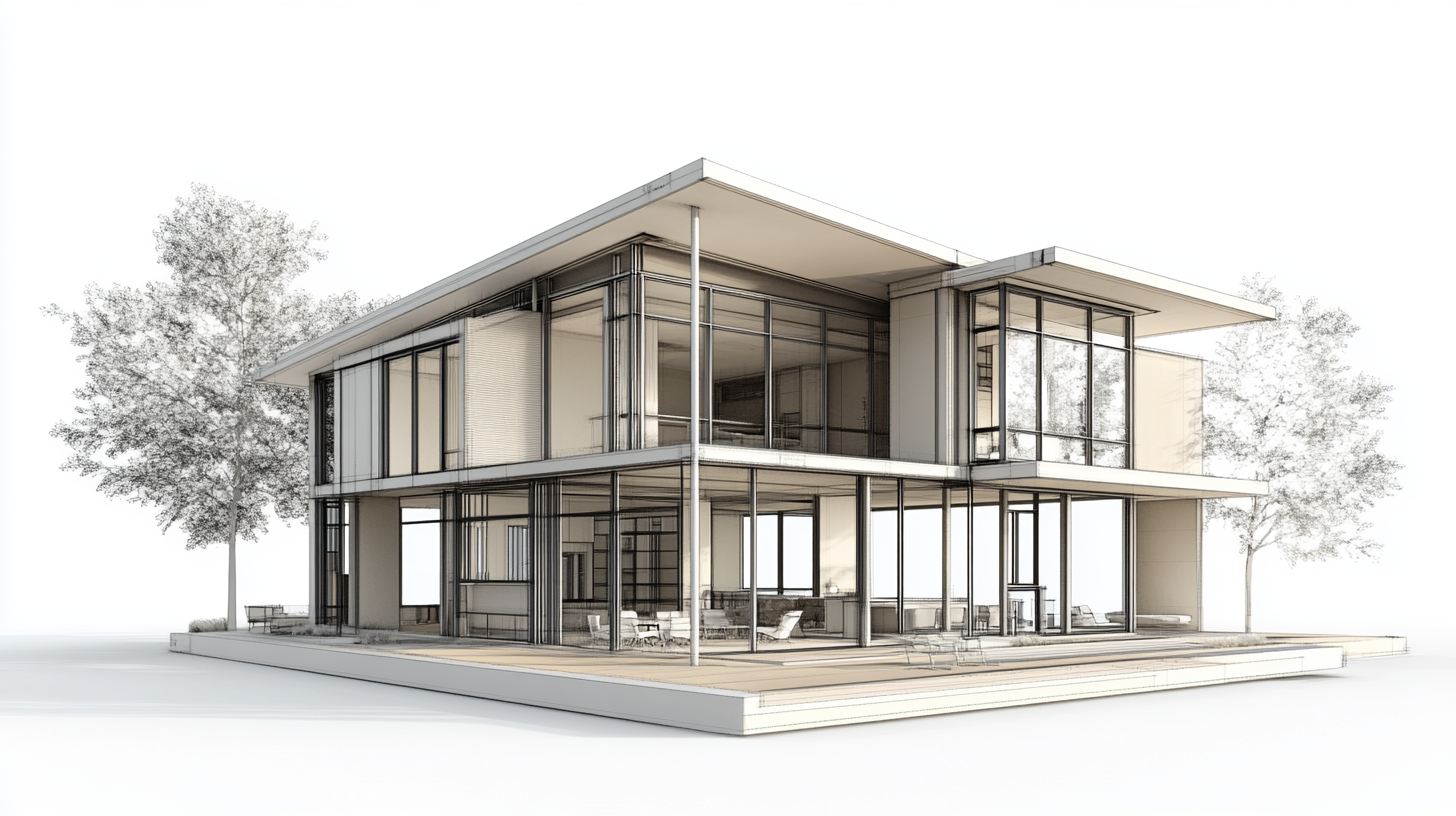
Design Development
Significant refinement of the chosen design concept.
Preliminary cost estimating & value engineering.
Selection of materials, finishes, and preliminary specifications.
Coordination with structural and MEP (Mechanical, Electrical, Plumbing) engineers.

Construction Documents
Prepare detailed drawings and specifications.
Finalize construction documents for permits and construction.
Coordinate consultants’ drawings.
Building Permit
File building, land use and energy code forms for submission.
Follow process and provide additional information as required.
Bidding & Negotiation
Issue drawings and specs to contractors for bidding.
Answer questions from bidders & issue formal clarifications
Review bids and negotiate contracts.
Assist the client in selecting a contractor.
Contract Administration
Regular site visits to ensure construction aligns with the design intent.
Respond to contractor inquiries and clarifications.
Review and approve material and shop drawings.
Review pay applications.